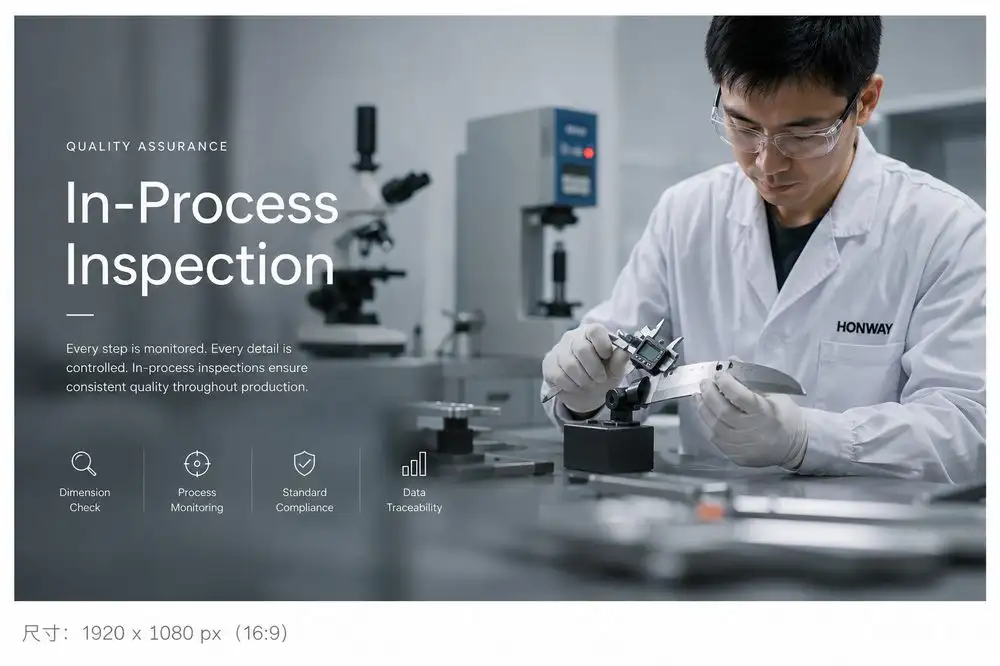
Quality Assurance 100% inspection. 100% traceability. No Blade Leaves Without Approval Quality at HONWAY is not a department — it is a discipline embedded in every step of production.Laser micrometer measurement of edge thickness (±0.01mm)Manual sharpness test using standardized cutting mediumVisual inspection under controlled 5000K lightingHandle alignment and rivet flushness checkBalance point verification (±1mm tolerance)QR-code traceability from steel batch to finished SKU